Property photo 1
Property photo 2
Property photo 3
Property photo 4
Property photo 5
2 Beds
2 Baths
1,350 sqft

$389,000

48 Limerick Ln, Westcliffe CO, 81252

Price per sqft$288.15
Built in2026
Property size1,350 sqft
Property typeResidential
Courtesy of eXp Realty, LLC, Machelle Williams Listing Contact: [email protected],719-600-7684

Overview

Active

Listed Jul 15, 2026

Updated 21h ago

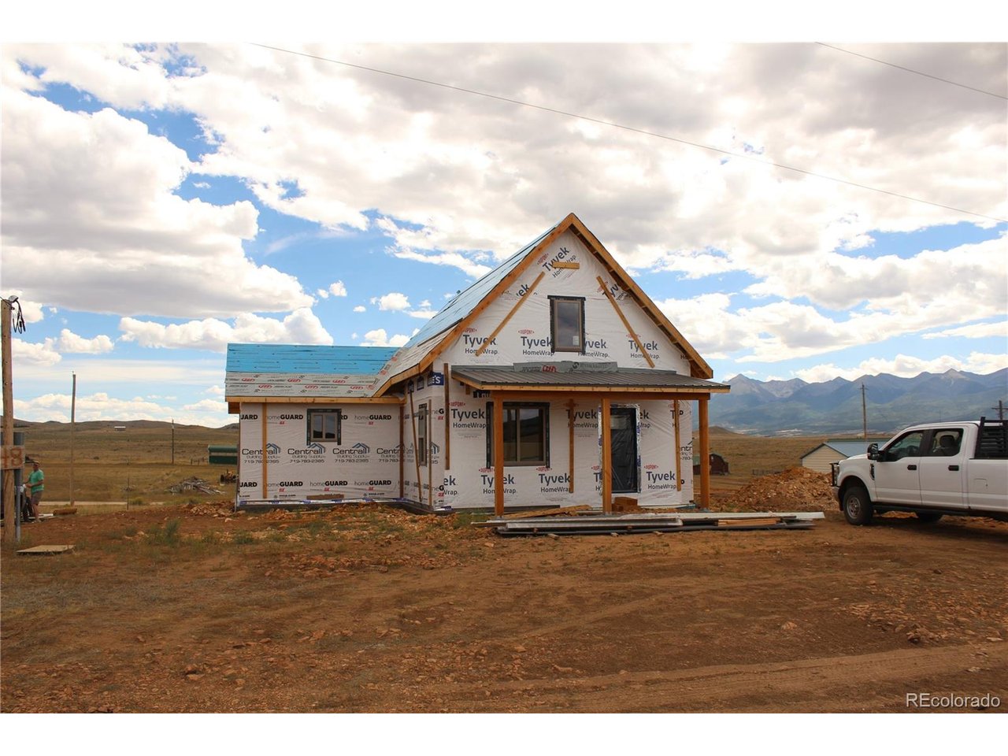
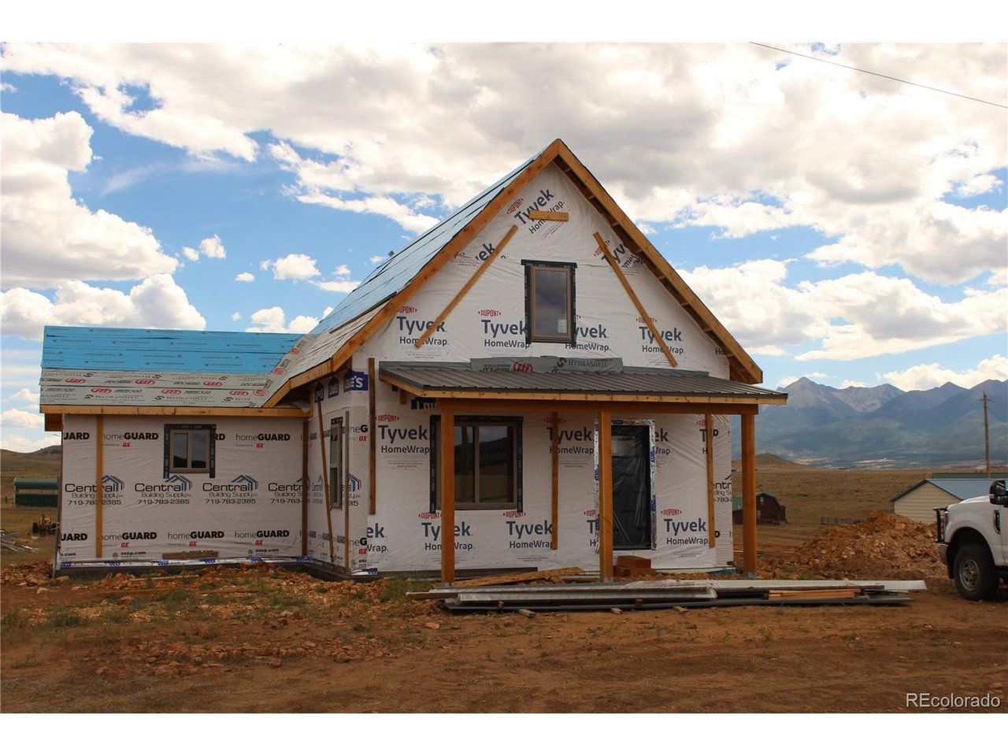
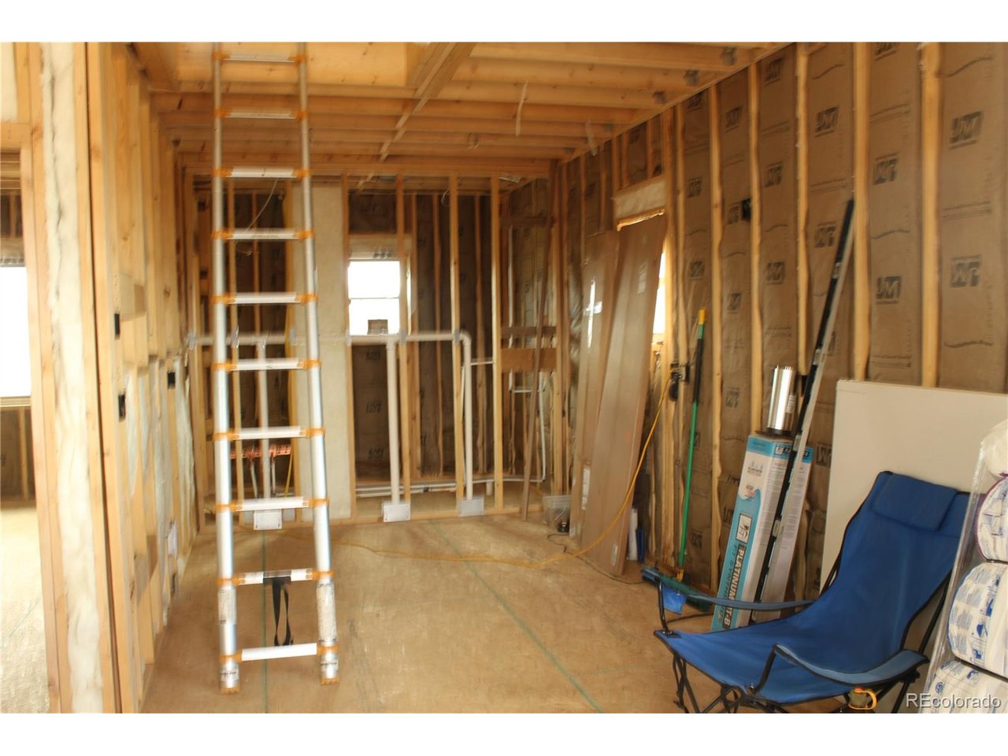
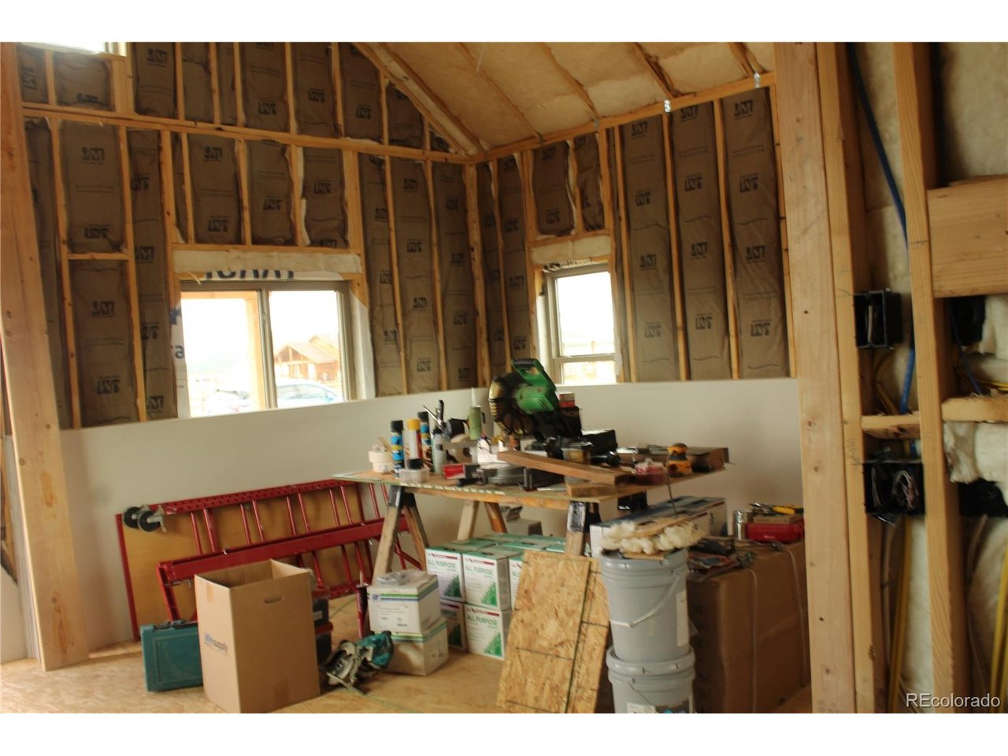
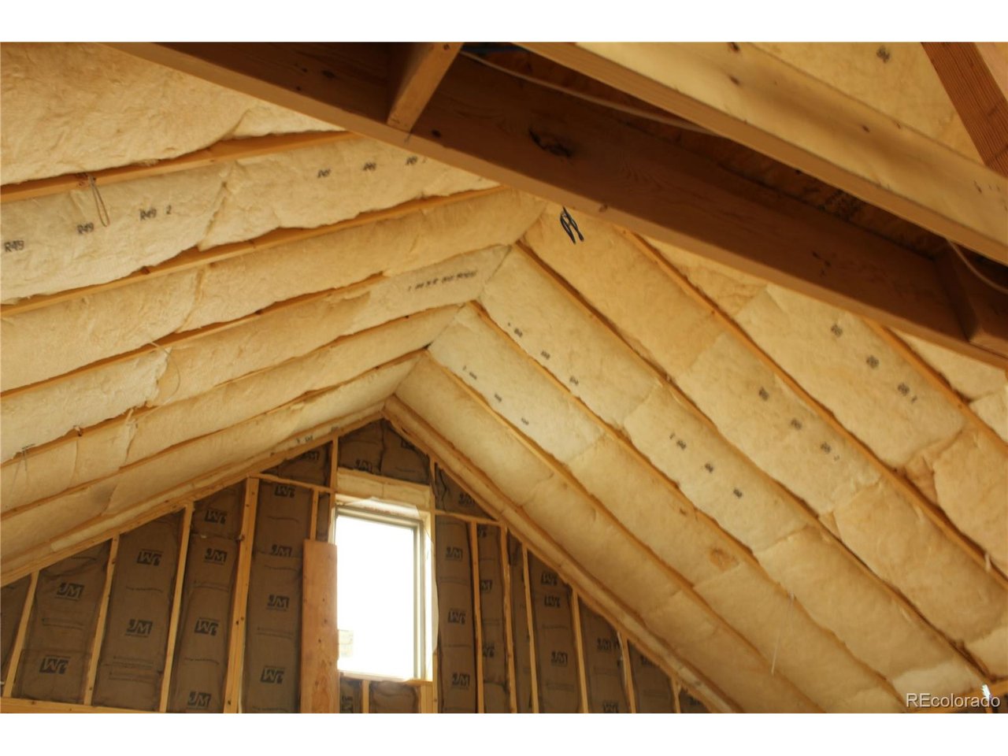
Enjoy the beauty of the Wet Mountain Valley from this thoughtfully designed home near Lake DeWeese, just a short drive from Westcliffe. With 1,350 square feet, 2 bedrooms, 2 bathrooms and a spacious loft, the home brings together natural wood finishes, modern touches and beautiful views of the Sangre de Cristo Mountains. The open living and dining area is highlighted by a vaulted tongue-and-groove wood ceiling, recessed lighting and a handsome pendant light. Large windows bring in plenty of natural light, while the open layout makes the most of the living space. The kitchen features rich navy cabinetry, quartz countertops, white finishes and black fixtures for a clean, classic look. A refrigerator, stove, dishwasher and microwave are included. One of the home's most interesting features is the loft, accessed by a fixed black ladder just off the kitchen. With its sloping wood ceiling and a window overlooking the Sangre de Cristo Mountains, this space has plenty of possibilities, whether you're looking for a reading nook, hobby area or a place to simply enjoy the views. The primary bedroom includes a private bathroom with deep green walls, a graphite-gray tiled shower with rainfall and handheld showerheads, beautiful patterned floor tile and a wood-tone vanity. The second bathroom offers a tub-shower combination, black fixtures, a green vanity and checkerboard flooring. A separate laundry area includes a utility sink with a pull-down faucet, as well as a washer and dryer stacked unit. Luxury vinyl plank flooring is planned throughout the home, complementing the natural wood ceiling and modern finishes. The remaining work includes flooring, trim, completion of the deck and exterior siding chinking, with the home anticipated to be move-in ready in December 2026.

$2,588/mo

Est. mortgage payment based on a $389,000 home price.

All estimates are provided by Luxury Presence for informational purposes only. Actual amounts may vary.

Additional information

MLS® ID
8571137

Interior Features

Bedrooms
2
Bathrooms
2
Cooling
Yes
Heating
Yes
Basement
No

Exterior Features

Lot Size
0.23 Acres

Other Property Details

Taxes
$345
Tax Frequency
Annually
New Construction
Yes

Also listed on REColorado

MLS provider logo

Listings courtesy of Information and Real Estate Services, LLC (IRES) as distributed by MLS GRID

All information deemed reliable but not guaranteed and should be independently verified. All properties are subject to prior sale, change or withdrawal. Neither listing broker(s) nor Erin Ridge shall be responsible for any typographical errors, misinformation, misprints and shall be held totally harmless. Properties displayed may be listed or sold by various participants in the MLS. 

Based on information submitted to the MLS GRID as of 2:26 AM UTC on 11/14/2026. All data is obtained from various sources and may not have been verified by broker or MLS GRID. Supplied Open House Information is subject to change without notice. All information should be independently reviewed and verified for accuracy. Properties may or may not be listed by the office/agent presenting the information.

©2026 Information and Real Estate Services, LLC (IRES). All rights reserved.

DMCA Notice 

Powered by Luxury Presence